On this page
- Quick answer: what do you need to calculate?
- How to calculate decking boards
- Worked example: a 5 m × 4 m deck
- How many joists do you need?
- How many screws and fixings do you need?
- How much extra decking should you buy?
- How to calculate structural timber volume
- Deck material checklist
- Common decking material calculation mistakes
- Questions about calculating decking materials
- Calculate the layout before you buy the timber
To work out how much decking you need, calculate the deck area, the effective coverage of each board including its gap, and a realistic allowance for cuts. Then estimate joists, perimeter members, fixings and any supports separately. The visible boards are only one part of the material list.
This guide gives you a reliable planning method for a deck or terrace. It will not replace a structural design or the installation instructions for your chosen boards, but it will help you order the right quantity and avoid the most common shortfalls.
Quick answer: what do you need to calculate?
Before ordering timber, write down these six things:
- Deck length and width. Measure the finished surface, not just the space you hope to fill.
- Board face width and length. Use the actual finished dimensions from the supplier.
- Expansion gap between boards. Follow the board manufacturer's instructions.
- Board direction. It determines the board length, number of joints and cutting waste.
- Joist spacing. This is set by the board product, its thickness, the fixing system and the intended loading.
- Waste allowance. Add more for diagonal layouts, steps, curves and many short cuts.
For a simple rectangular deck, start with board coverage. Do not begin by converting the whole project to square metres and buying the same square metres of boards. Board widths, gaps and cuts all affect the final quantity.
How to calculate decking boards
First decide which direction the boards will run. The boards usually run along the deck's longer dimension when that reduces end joints and waste, but appearance, drainage details and available board lengths also matter.
Calculate the effective board module:
Board face width + installation gap = effective coverage per board
Then calculate the number of board rows:
Deck width ÷ effective coverage = number of rows
Round the result up to a whole row. The final board may need ripping to width, so check the layout before ordering. Once you know the number of rows, multiply it by the length of each run to get the total linear metres of decking.
Number of rows × board-run length = total linear metres of decking
Finally, add the waste allowance. This method is more useful than area alone because it reflects the board width, gap and board direction you will actually install.
Worked example: a 5 m × 4 m deck
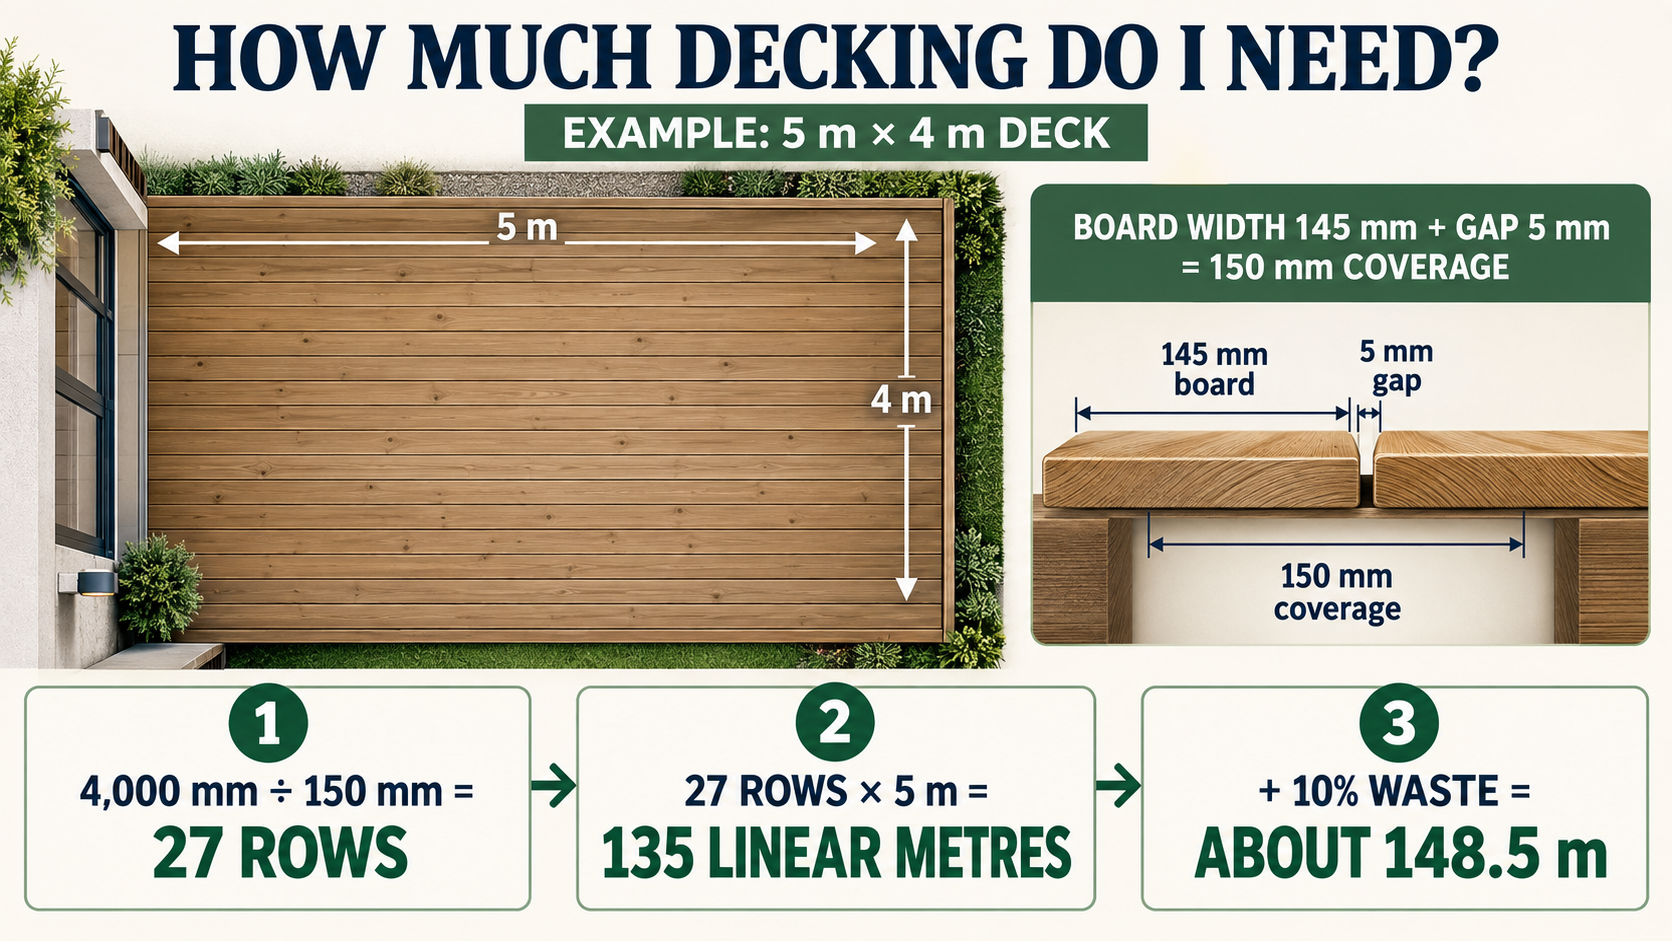
Imagine a simple rectangular deck measuring 5,000 mm long by 4,000 mm wide. The boards run along the 5 m length. Assume a board with a 145 mm face width and a 5 mm installation gap.
| Calculation | Result |
|---|---|
| Effective board coverage | 145 mm board width + 5 mm gap = 150 mm |
| Board rows across the 4 m width | 4,000 ÷ 150 = 26.67, so plan for 27 rows |
| Total linear metres before waste | 27 rows × 5 m = 135 linear metres |
| Planning allowance for a simple layout | 135 m × 10% = 13.5 m extra |
| Decking to order for this estimate | About 148.5 linear metres, rounded up to available board lengths |
If 5 m boards are available and the layout really has no end joints, this estimate is roughly 30 boards after rounding up the 10% allowance. If the supplier only carries 4.8 m boards, the calculation changes completely because each 5 m run needs a joint or a different layout. Always plan around the board lengths you can actually buy.
This example estimates the surface boards only. It does not specify the span, member size, support locations or structural treatment for the frame below. Those need a separate design based on the product and site.
How many joists do you need?
Joists normally run perpendicular to the decking boards. The number depends on the maximum joist spacing permitted for your exact board and fixing system. Do not use one spacing for every type of timber board just because it worked on another deck.
For an initial count, use this formula:
Deck length in the board direction ÷ chosen joist spacing, rounded up, then add one end joist
In the 5 m × 4 m example, if the board manufacturer calls for joists at no more than 400 mm centres, the first estimate is:
5,000 ÷ 400 = 12.5, rounded up to 13 spaces; 13 + 1 = 14 joists
Each of those joists would span the 4 m direction in this simple layout. You would then add rim members, blocking, beams, posts and other structural parts required by the design. A different board direction changes the calculation.
Use the selected board manufacturer's span table and local building requirements for the final spacing and structural member sizes. The Timber Development UK decking guidance also distinguishes between deck boards, joists, beams and posts because they serve different structural roles.
How many screws and fixings do you need?
Count the places where a deck board crosses a joist. That gives the number of board-to-joist intersections. Then multiply by the number of fasteners required at each intersection for your board and fixing system.
Board rows × joists × fasteners per board-to-joist intersection = base fixing count
In the worked example, 27 board rows crossing 14 joists create 378 intersections. If the installation method specifies two screws at each intersection, the base count is 756 screws before allowing for edge details, spare fixings and errors. Hidden-fixing systems have their own calculation, so use the manufacturer's pack coverage rather than this screw formula.
How much extra decking should you buy?
Waste is not a penalty for poor planning. It is the material needed to account for cuts, defects, matching board lengths and future adjustments. The right allowance depends on the shape and pattern of the deck.
| Layout | Typical planning allowance | Why |
|---|---|---|
| Simple rectangle with boards close to the required length | About 5–10% | Few end cuts and little offcut waste |
| Several corners, picture-frame border or steps | About 10–15% | More short pieces, trimming and matching |
| Diagonal pattern, curves or irregular outline | 15% or more | Offcuts are harder to reuse and layout errors cost more material |
These are planning allowances, not guarantees. Make a cutting layout before ordering expensive or unusually long boards. For some designs, choosing a different board length can save more material than reducing the waste percentage.
How to calculate structural timber volume
Suppliers may sell structural timber by length, piece or cubic metre. When you need volume, keep the units consistent. With thickness and width in millimetres and length in metres:
Thickness (mm) × width (mm) × length (m) ÷ 1,000,000 = cubic metres
For example, one piece measuring 45 mm × 145 mm × 4 m is:
45 × 145 × 4 ÷ 1,000,000 = 0.0261 m³
Multiply that volume by the number of matching pieces. Do not assume this tells you whether the timber is strong enough for the span. Volume is useful for comparing quantities and supplier quotes, not for structural design.
Deck material checklist
Before placing an order, check that your list includes more than the top boards:
- Decking boards, including a waste allowance.
- Joists and rim members.
- Beams, posts, blocking and supports where the design needs them.
- Appropriate screws, hidden clips, brackets and bolts.
- End-grain preservative for field cuts when required by the timber treatment supplier.
- Edge boards, fascia, stairs, handrails and trim.
- Ground preparation materials, such as geotextile or clean stone, if they suit the site.
- Tools, blades, spacers and a small quantity of spare material.
For the base beneath the frame, see what to put under a deck. For board gaps, read why decking boards need gaps.
Common decking material calculation mistakes
- Buying board area only and forgetting the gaps between boards.
- Choosing board lengths before deciding which way the boards will run.
- Using a generic joist spacing instead of the board manufacturer's instructions.
- Calculating surface boards but forgetting the frame, supports, fixings and edge details.
- Adding no allowance for cuts, damaged boards or a future repair.
- Using timber volume as proof of structural adequacy.
Questions about calculating decking materials
How many decking boards do I need?
Divide the deck width by the board's face width plus its installation gap, round up to whole rows, then multiply by the run length. Add an allowance for cuts and order in the board lengths your supplier actually stocks.
Should decking boards run along or across the deck?
Choose the direction that suits the appearance, drainage details and available board lengths. Running boards along the longer dimension can reduce end joints, but it may change the structural layout underneath. Check both the board plan and the frame plan before deciding.
How much extra decking should I buy?
For a simple rectangle, a 5–10% planning allowance is common. Add more for diagonal boards, borders, steps, curves or layouts with many cuts. The more offcuts a design creates, the more important the cutting plan becomes.
Can a deck material calculator replace a structural design?
No. A material calculator is useful for estimating quantities. It cannot decide safe spans, support sizes, foundations, connections or local compliance. Use the board manufacturer's guidance and seek qualified advice for structural decisions.
Calculate the layout before you buy the timber
A good decking estimate starts with the layout, not a generic area figure. Calculate the board rows, the actual running length, the joist count and the fixing points. Then add a sensible allowance for cuts. This gives you a more useful shopping list and makes it easier to compare quotes before the build begins.
Sources:
Timber Development UK: Decking
Timber Decking and Cladding Association: Specification for Timber Decking